3-Axis Online Measurement
01
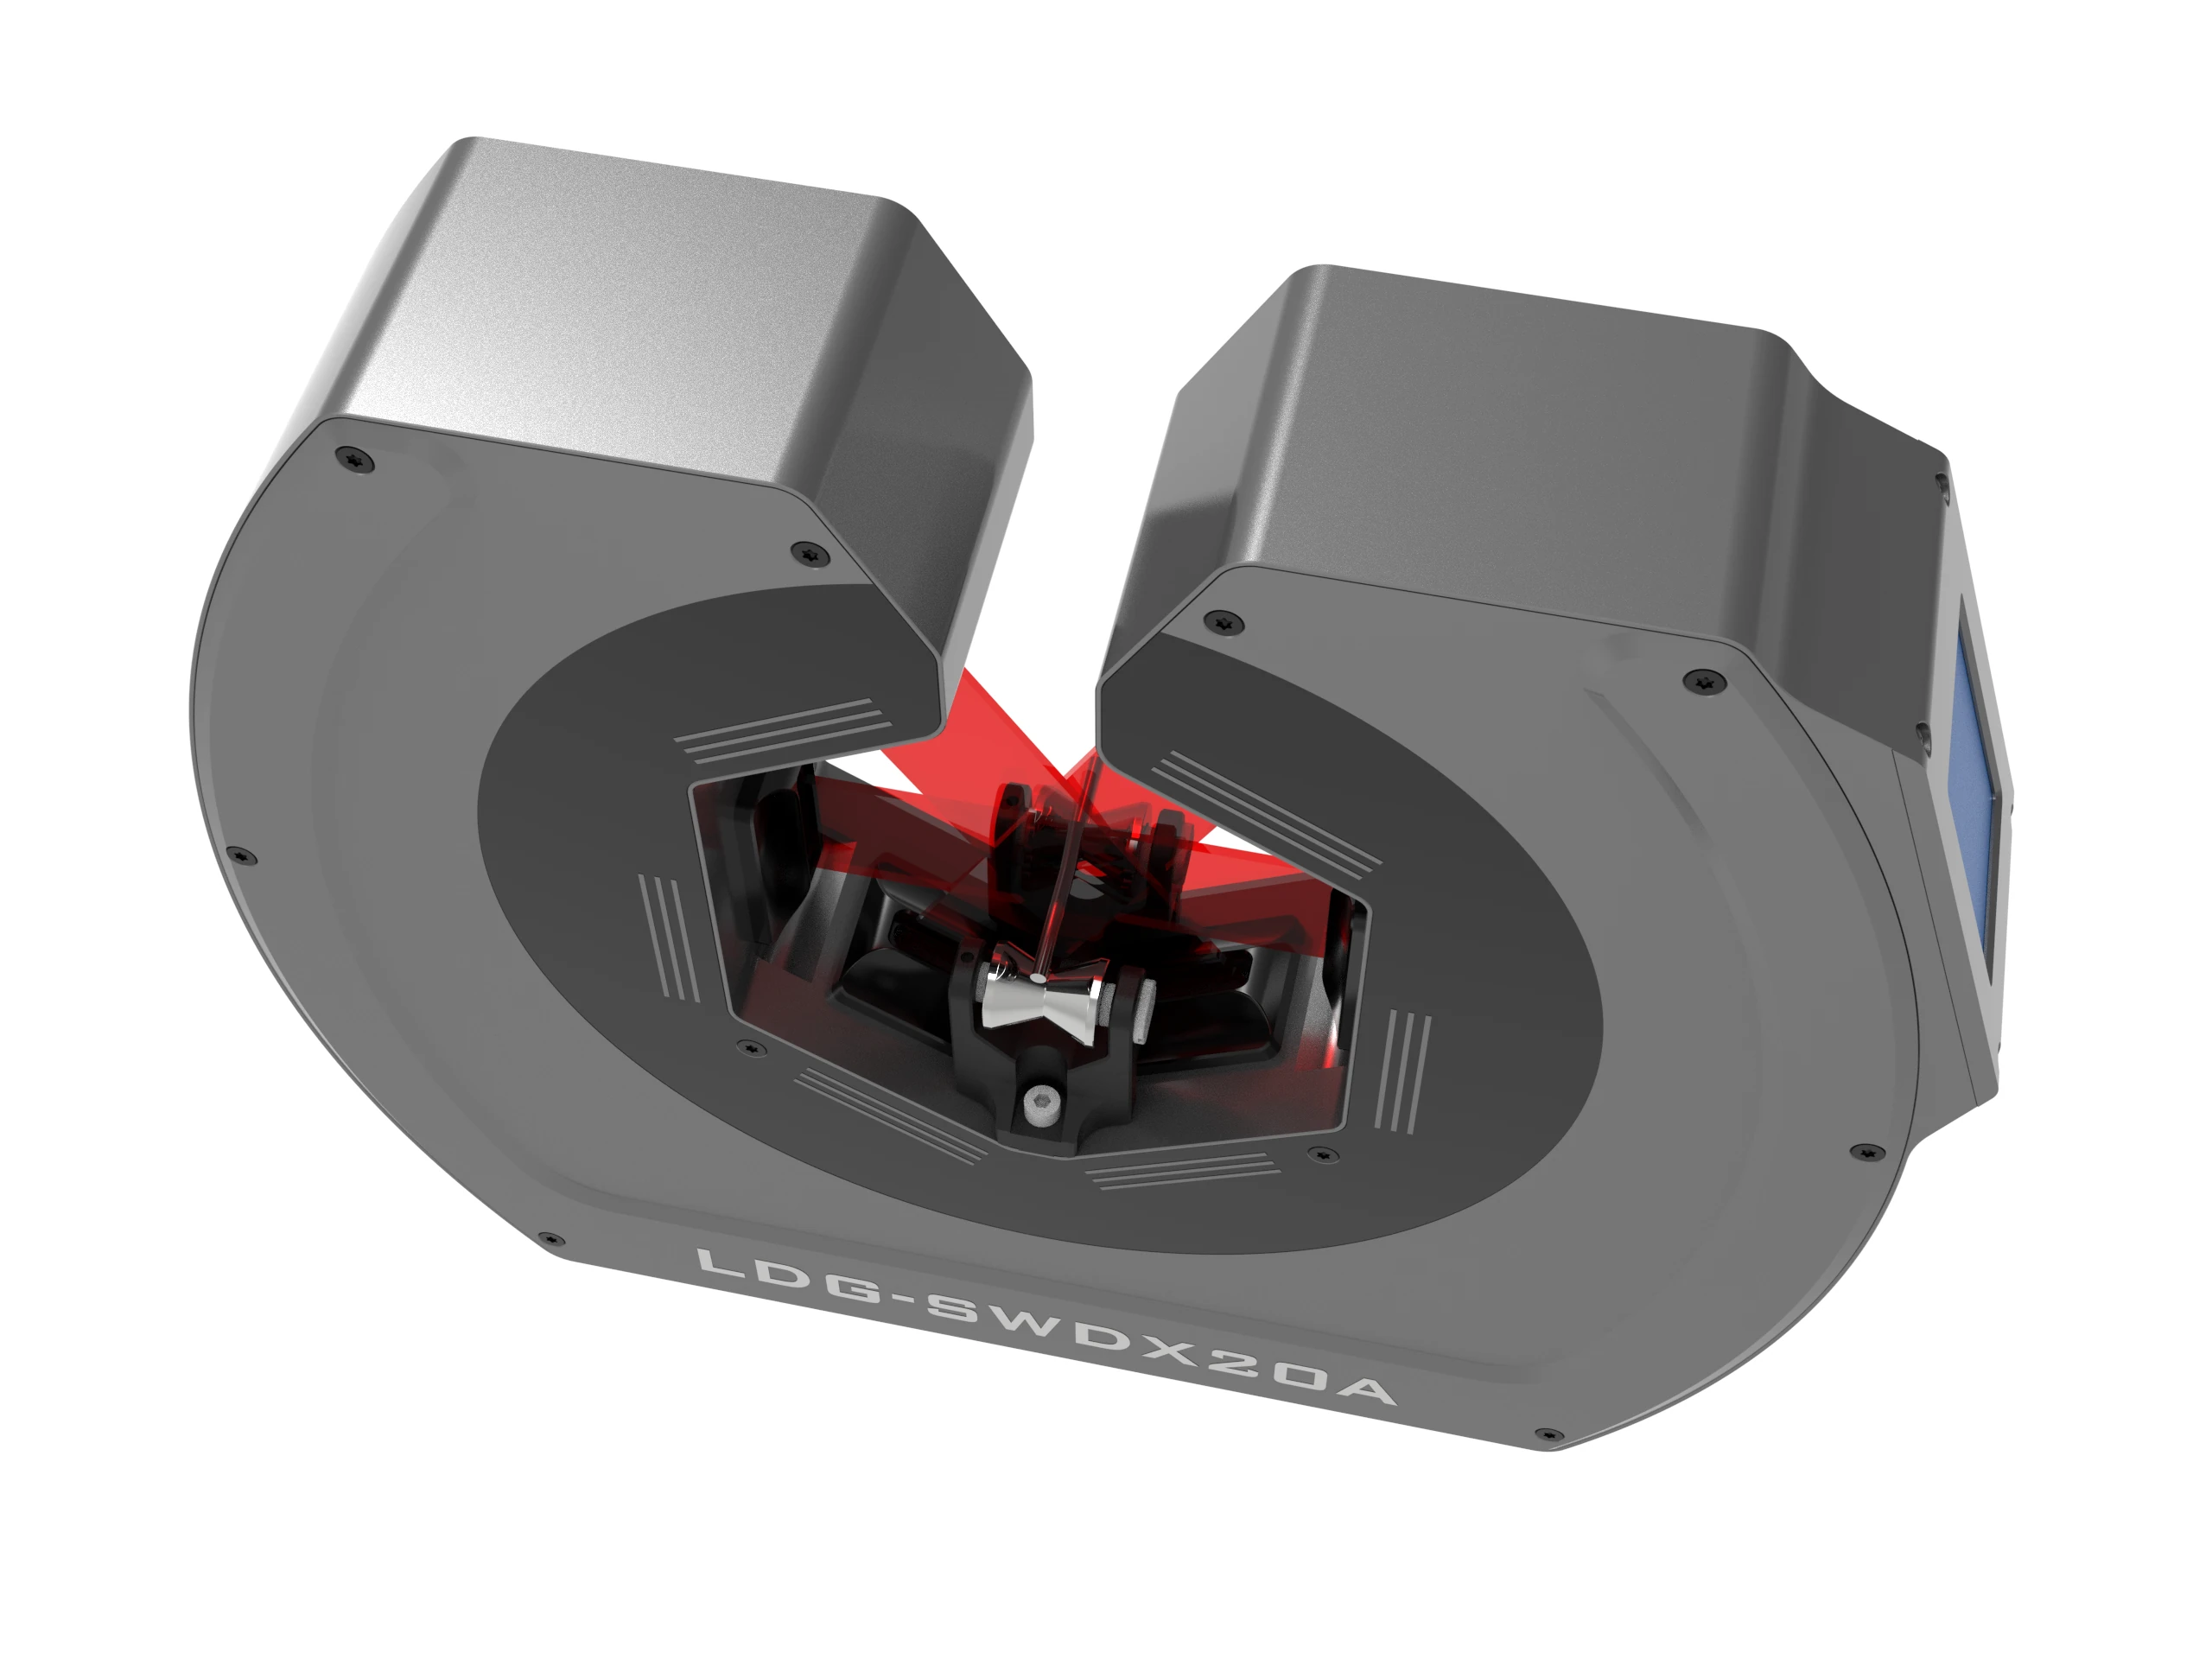
LDG-SWDX20A
Triaxial Laser
Diameter Gauge
Three angles, one beam of light.
Roundness, seen crystal clear.
- Range
- 0.1 – 50 mm
- Accuracy
- ±0.0002 mm
- Sampling
- 2000 Hz
- Comm.
- RS485 / Ethernet
10,000+ factories' online diameter measurement, validated.
The first industry portal for enameled wire, cable, drawing, and tungsten.
Three angles, one beam of light.
Roundness, seen crystal clear.
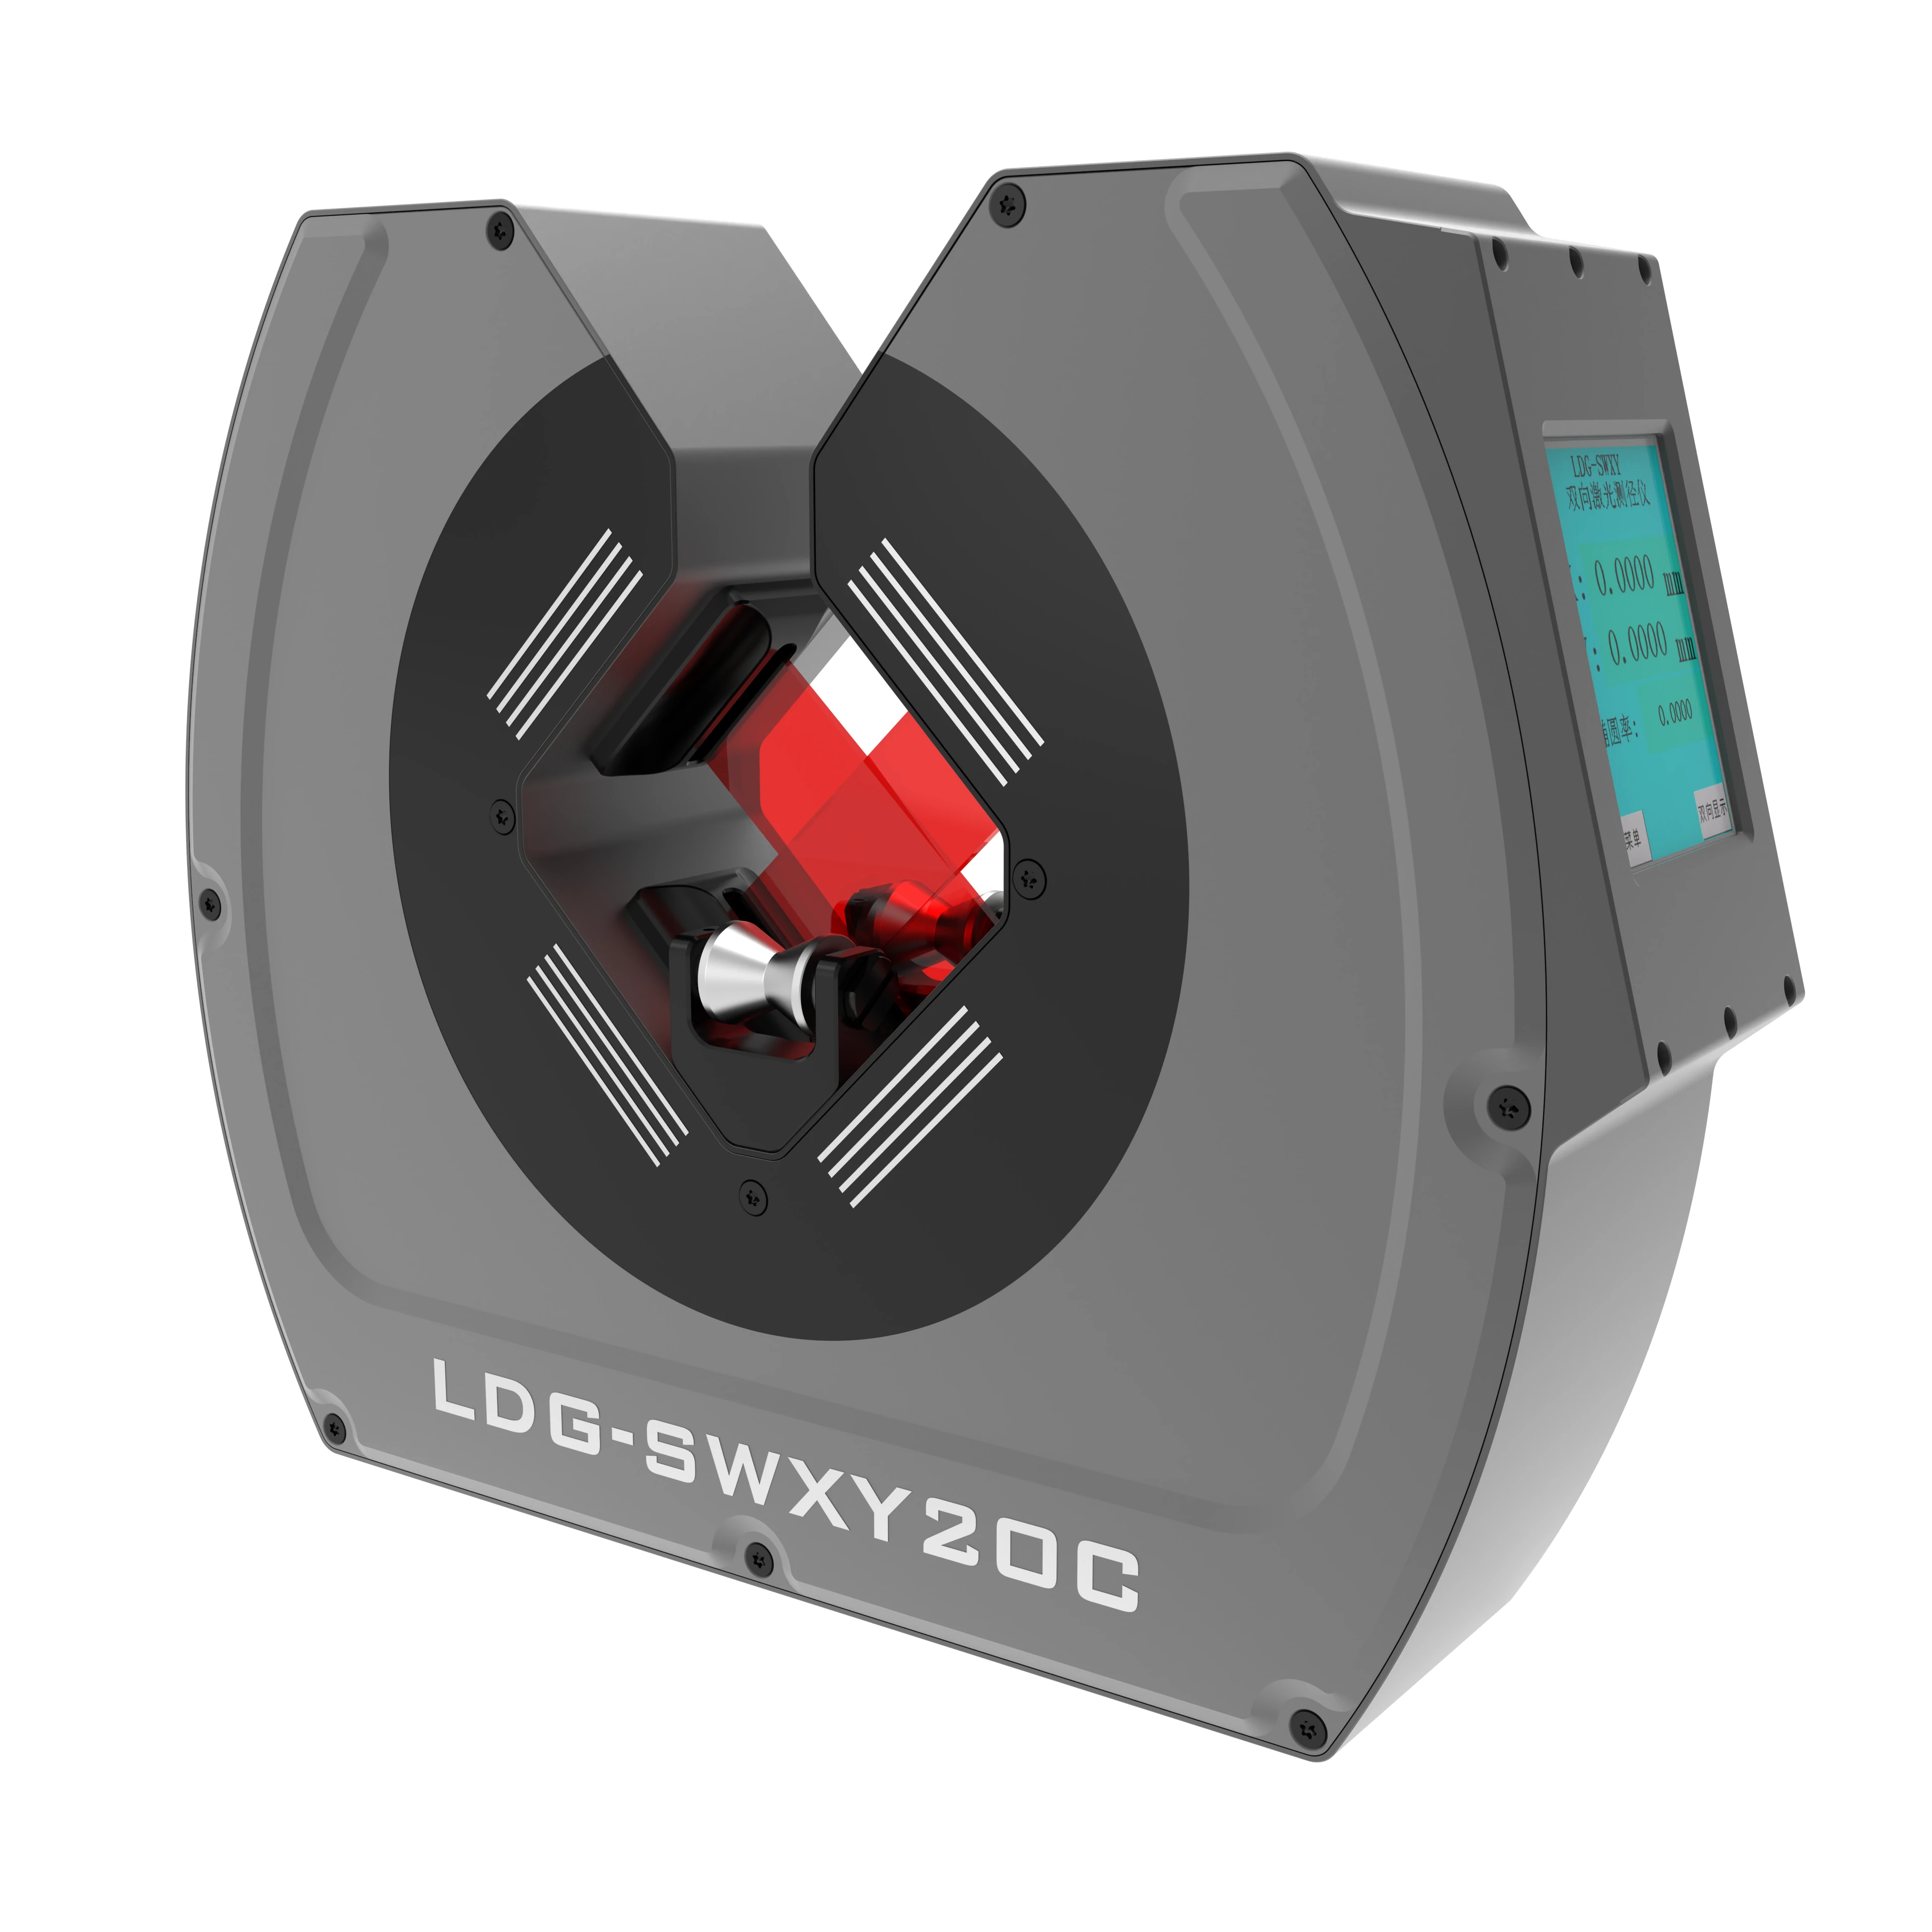
Two beams, crosswise.
Ellipses and flats, both honest.
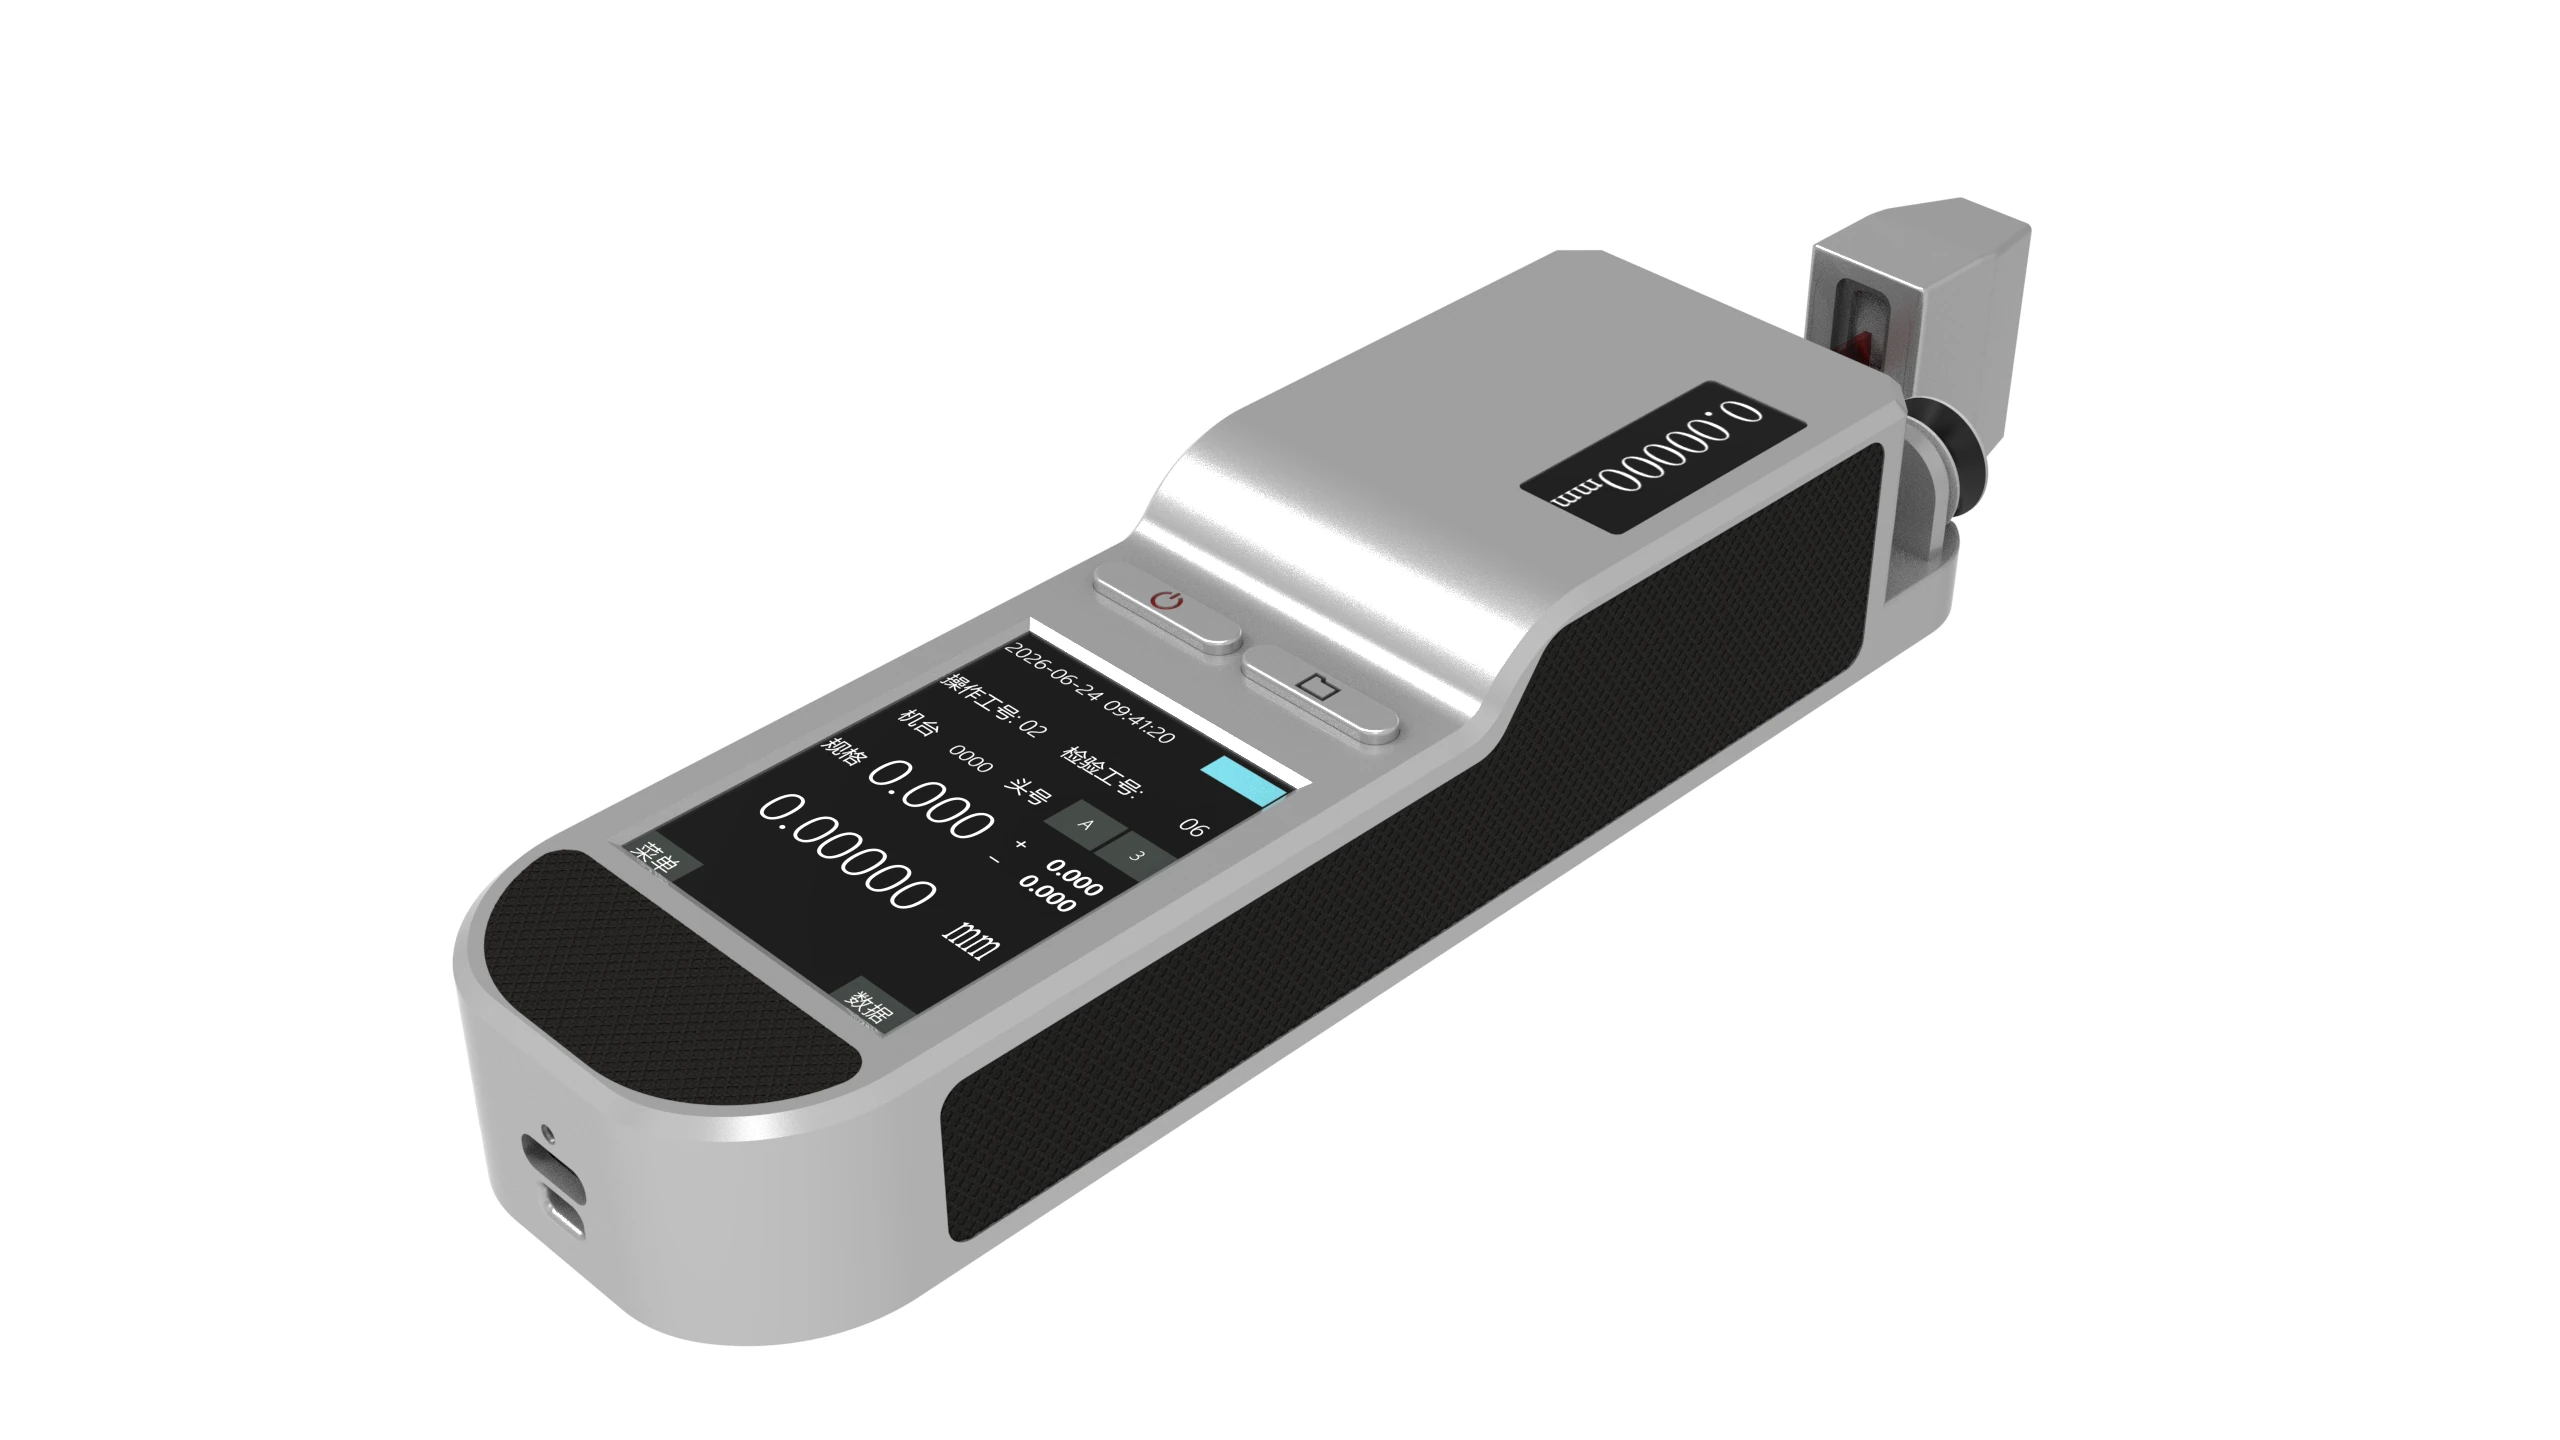
Carry it. Walk the line.
The whole line's quality, in hand.
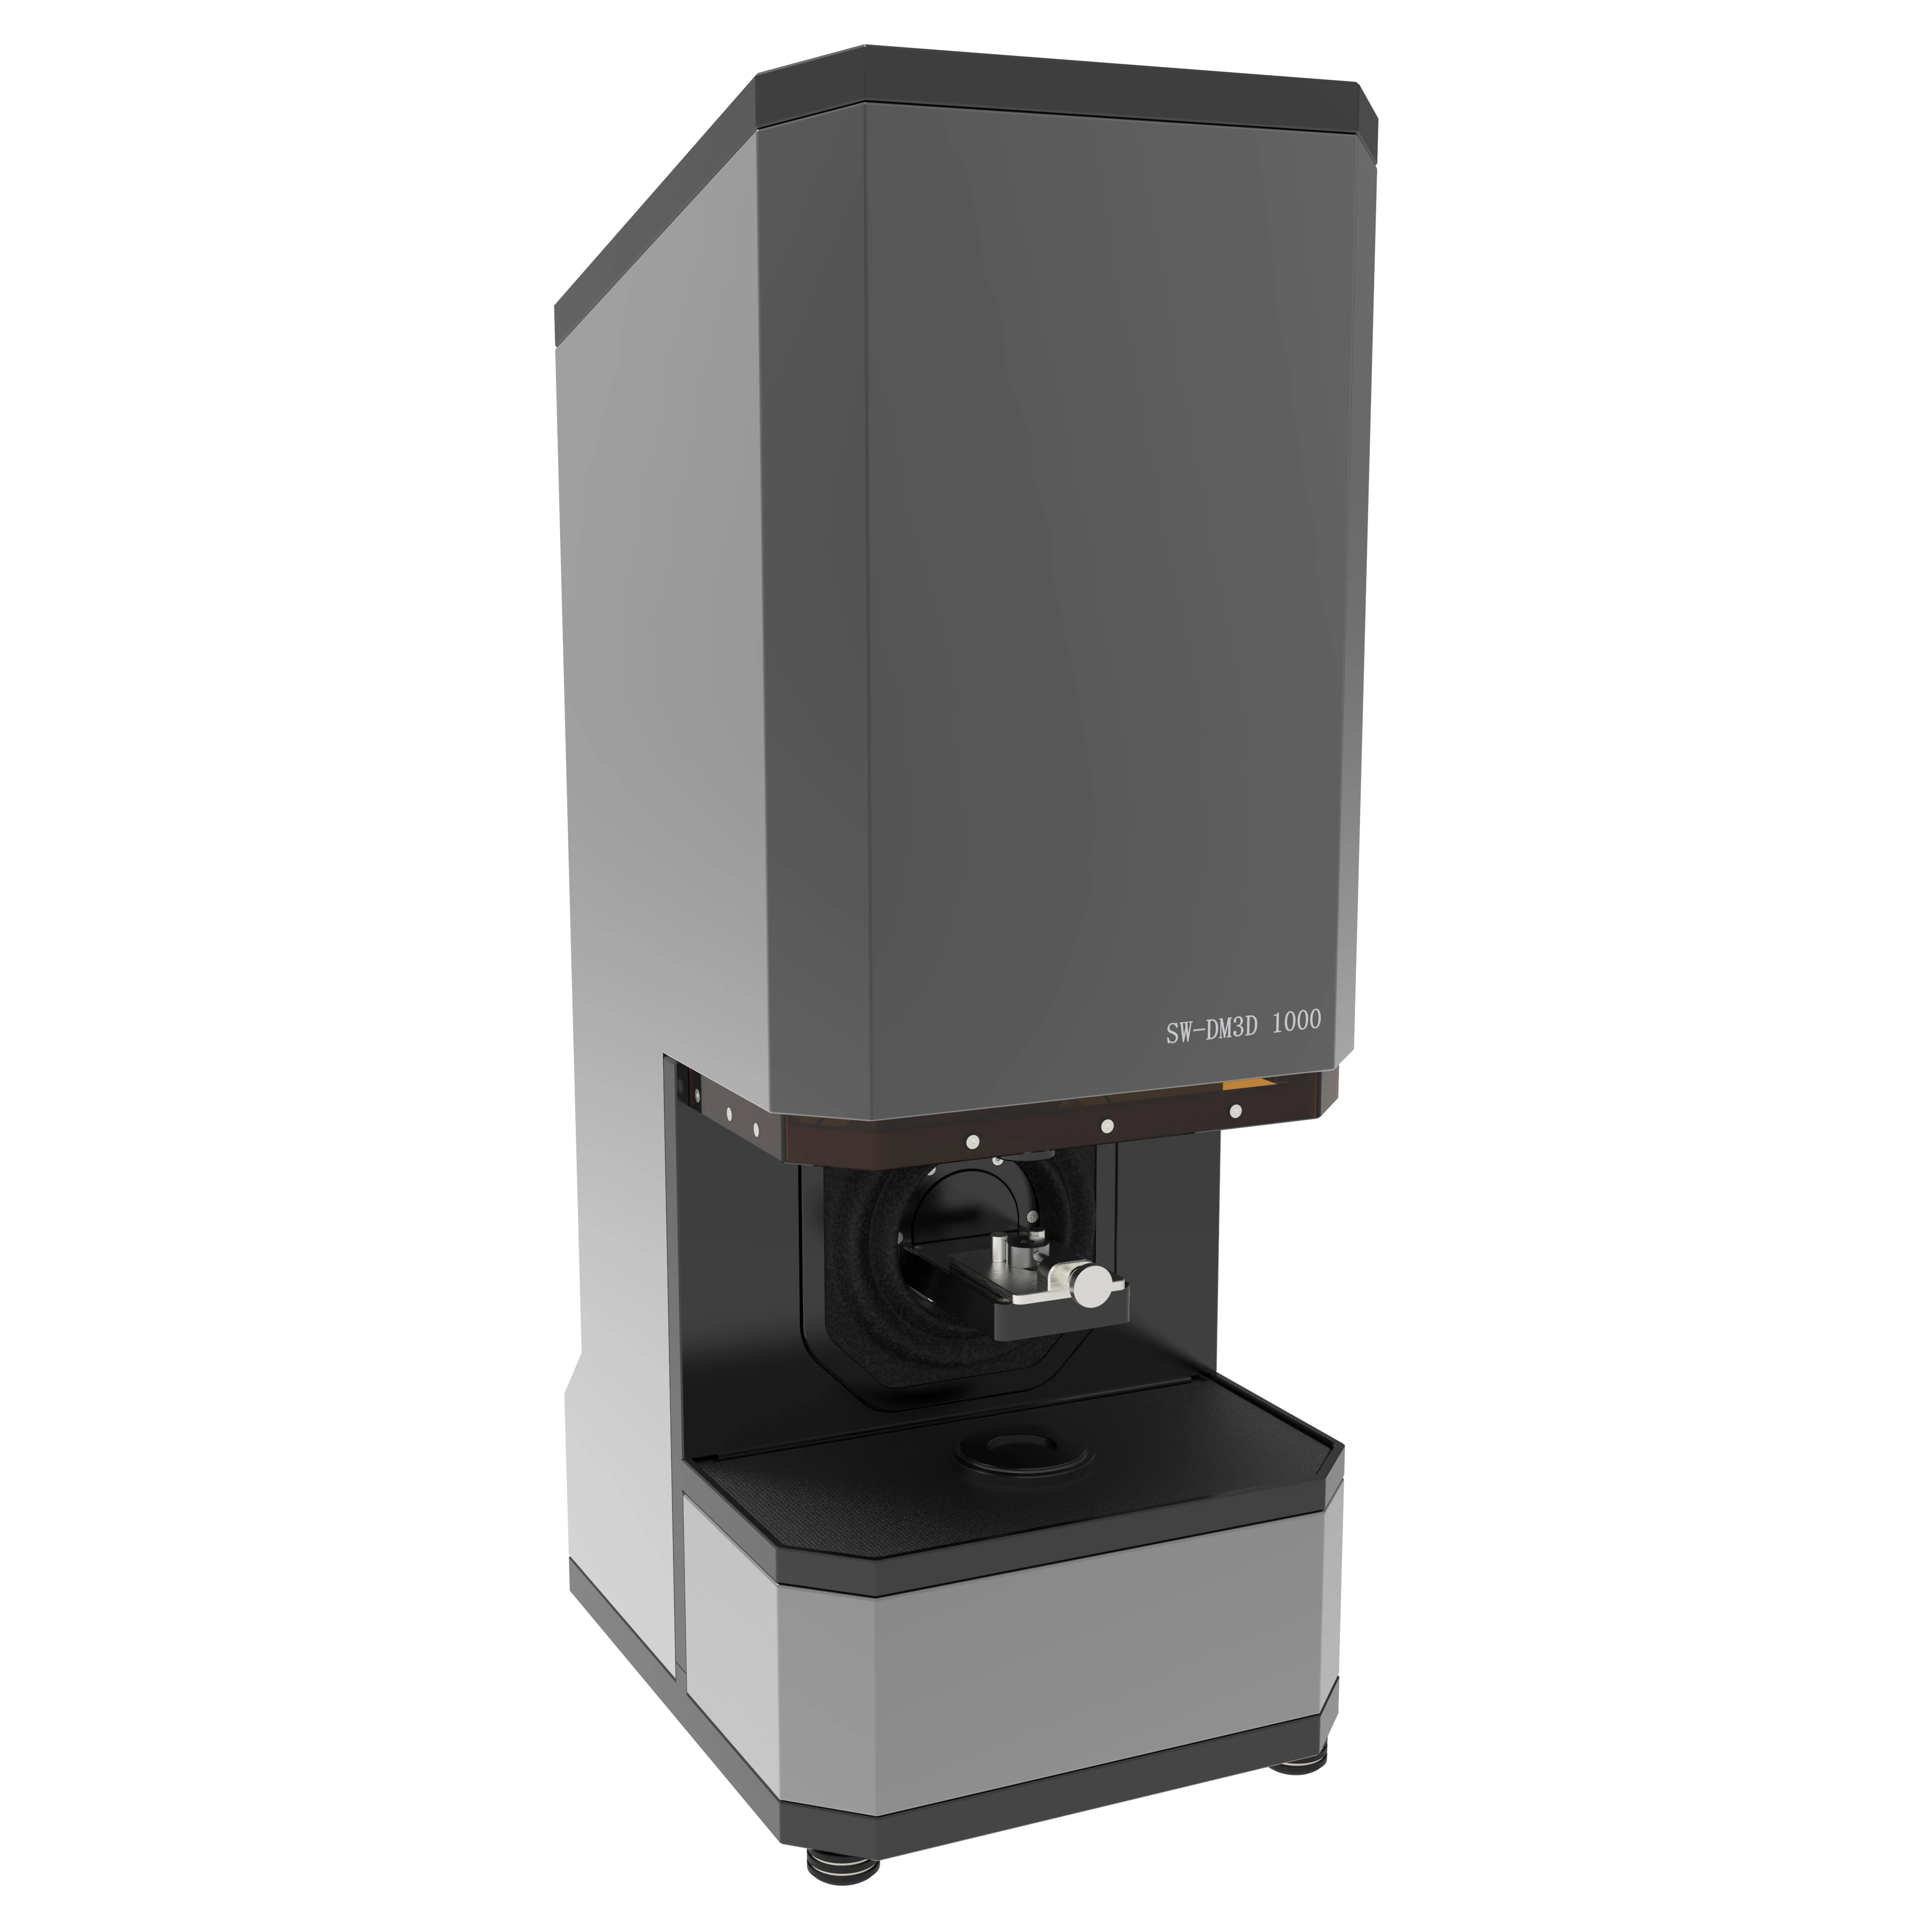
Die change, drift begins.
This gauge makes drift zero.
From 0.05mm micro-wire to 30mm cable jacket — each industry has its own pain points, but the answer to diameter measurement is one.
Coating uniformity, outer diameter consistency. 5% scrap rate reduction reports.
↗Odd-profile cross-section, dual-axis simultaneous monitoring. Built for flat wire.
↗From 0.05mm, Gen3 handheld handles on-site inspection in one device.
↗High-hardness wire drawing online monitoring. 2kHz sampling, no missed wire.
↗Networked multi-head monitoring. One server runs the whole line.
↗SW-DM3D die aperture 8-sec reports. New die mounting, no more gambling.
Customer words are worth the most. Three real workshop scenarios, letting the numbers speak.
Mid-size enameled-wire factory in East China. Manual sampling meant 6.8% scrap rate long-term. After LDG-SWDX20A triaxial gauge: 100% full inspection, scrap stable under 1.7%.
Flat-wire workshop. Die change is the norm; post-coating diameter consistency was always off. With LDG-SWXY20C dual-axis gauge, coating thickness consistency from ±8μm to ±2μm.
100-day, 100-video sprint. From scrap rate to die-change drift, from die to coating current — CEO of Global Gauge Net accompanies enameled-wire, cable, tungsten factory owners, filming every daily problem in 60 seconds.